
A multigenerational backyard works when grandparents, parents and children can all move, rest and play in it safely and independently. The challenge lies in creating enough room for different activities without limiting anyone’s comfort or independence.
However, many Australian backyards work well for parents and children but overlook the needs of older family members. At Avalon Acres, we often see steps that restrict access and seating that’s difficult for grandparents to use.
With these different needs in mind, this guide explains how to plan a backyard for multiple generations. You’ll learn how to improve access, balance shared and private spaces, and choose upgrades that suit your family’s changing needs.
Multigenerational Living Is Changing How Australian Homes Use the Backyard

Under the ABS multigenerational household definition, three or more generations from the same family line usually live in one household. In the backyard, this could mean a toddler needs room to play while a grandparent needs a shaded place to rest.
Families often plan their indoor spaces around these different needs, with dual-occupancy floor plans, dual-living homes and open-plan layouts. Unfortunately, the backyard rarely receives the same attention, even though everyone shares it.
For example, a family might plan a separate flat for older relatives but overlook the path connecting it to the main house. Even a single step along that path can make daily access difficult for someone using a wheelchair or walking aid.
To spot similar access problems in your own backyard, start with a walk rather than a drawing. Push a pram from the front gate to the back door and note where you need to lift it, turn sideways or stop. The same check can reveal narrow paths, uneven surfaces and steps that make daily access difficult.
Accessible Outdoor Design: Creating Spaces the Whole Family Can Enjoy
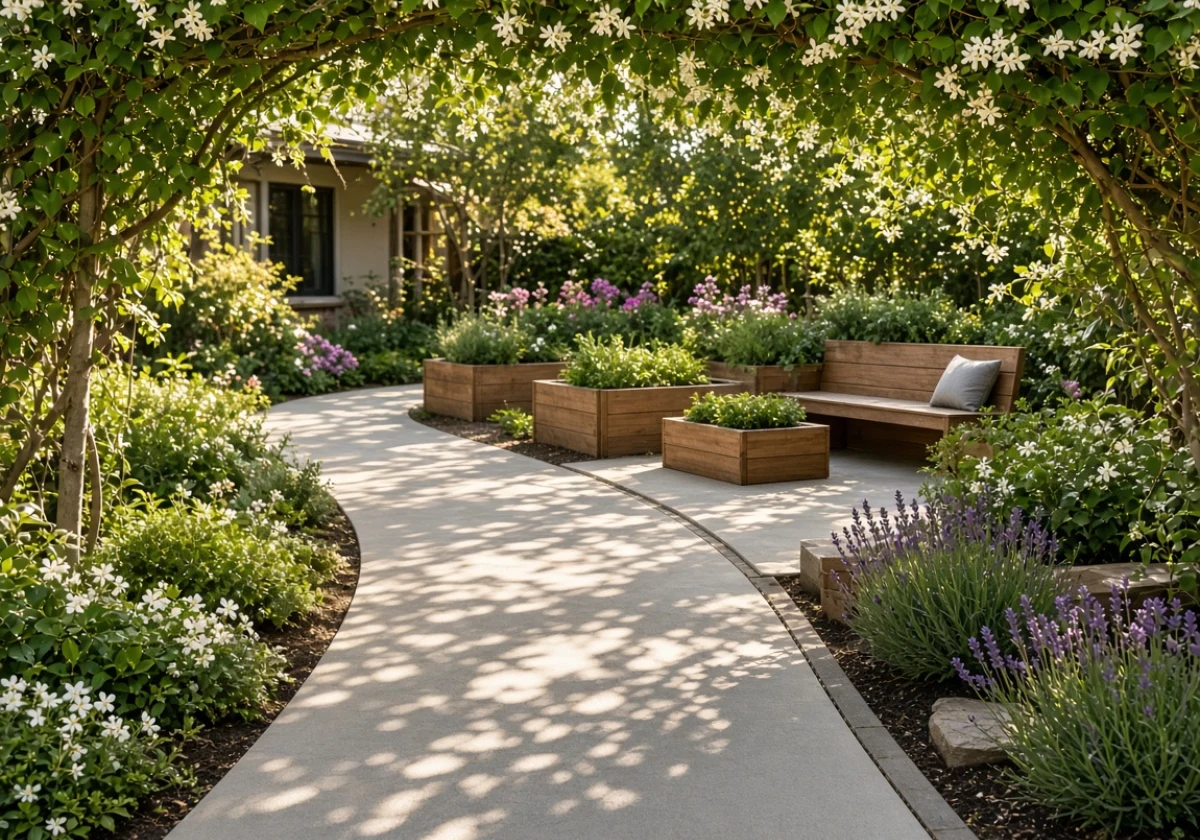
Ramps, wide paths and good lighting help everyone move around the backyard safely. These features make it easier to reach different areas, so clear and accessible pathways should be part of the design from the start.
With access and comfort in mind, our backyard renovation services focus on four main features.
Step-Free Paths and Wide Access Points for Wheelchairs and Prams
Start with the width of the path and its surface. A wide, even path gives wheelchair users enough room to travel alongside another person without difficulty.
From there, check the access points along the way. Raised door sills, uneven thresholds and narrow gates can interrupt movement, especially for wheelchair users. Keep these areas level and test them with a loaded pram to check that everyone can pass through comfortably.
Choosing Seating That Works for Every Age Group
Seat height affects how easily someone can stand up without help. For anyone with stiff joints, low lounge chairs make standing difficult because their hips sit below their knees.
To accommodate these different needs, mix the seat heights rather than choosing one style of chair for everyone. Keep two firm chairs with arms for the grandparents and a bench for the kids. Leave a clear gap at the table for a wheelchair, and measure the space underneath before you buy.
Why Shade, Lighting and Non-Slip Surfaces Decide Backyard Accessibility
Shade, good lighting and non-slip surfaces all help prevent falls in the backyard. These features are especially important for family members who have difficulty walking or keeping their balance. Glare, dim corners and wet pavers can make even a short walk risky for anyone unsteady on their feet.
Keep exposed paths shaded to reduce glare and heat underfoot. After sunset, lighting helps family members see steps and uneven surfaces. Wet weather brings another risk, so choose textured pavers and check their grip before placing an order.
A Play Area Children Can Use Within Sight of the Adults
Put the play area where the kitchen window and the main seating both reach it. That way, the adults can watch the children without walking across the lawn.
For safety, the ground beneath the swings needs attention too. Bark or rubber softens falls better than turf or pavers, so extend it beyond the swing area. Keep the path back to the house clear as well.
How Do You Balance Shared and Private Zones in a Multigenerational Backyard?
A shared backyard needs spaces where the whole family can gather, as well as quieter areas where people can relax on their own. Place the family dining table in a central spot to make it easy for everyone to come together. Smaller seating areas can sit further away, giving family members a place to rest without being in the middle of the activity.
Screening also helps create privacy in a shared backyard. Hedging or a slatted panel blocks direct views between the main house and the granny flat. Beyond visual privacy, a solid screen can also help reduce noise near bedroom windows.
The five zones below cover what different generations usually need, so map them onto your block before you order a single paver:
- Shared dining and cooking area within a few steps of the kitchen door.
- Shaded seating for grandparents near the house, with easy access from the main path.
- Children’s play area visible from the kitchen window and main seating area.
- Teenager’s corner with a bench and power point, away from bedroom windows.
- Storage space for prams, bikes and garden tools, with enough room for larger items.
Once you’ve chosen the locations, mark each area with chalk. This will let everyone check the layout and see if there’s enough room to move comfortably between the different zones.
Planning Related Upgrades and Design Considerations for the Years Ahead

After the zones are settled, think about how your backyard will serve the family in years to come. As children grow, their play corner could become a study nook with a power point.
With future changes in mind, three upgrades could save you extra work later:
- Spare Conduit Under Paths: Lay empty conduit while the paving is still open. Later lighting, a pond pump or an extra power point then costs labour above ground only.
- Wider Door Openings: Swapping the back door for a wider sliding unit during the build avoids cutting the opening afterwards. A wider doorway also makes access easier for wheelchairs, walking aids and prams.
- Drainage and Levels: Proper grading directs water away from the house and reduces pooling on paths. Get the levels right during construction, because relaying pavers later adds unnecessary costs.
Price all three with your main quote rather than as separate jobs. With the work already underway, a little extra planning could save you costly changes years later.
Take the First Step Towards a Backyard for All Generations
A backyard that works for every generation starts with safe paths, comfortable seating and space for different activities. Small choices, like path width and seat height, can make daily life easier for everyone.
Before making any changes, walk through your backyard with the family and mark out the different zones with chalk. You’ll soon see which areas work well and where someone might struggle to move around or find a comfortable spot.
Once you’ve identified the problem areas, Avalon Acres can help you plan safer paths, comfortable seating and separate spaces for different activities. Get in touch to discuss a backyard design that suits your family now and as their needs change.